
Water Views - New Construction - Golf Course
Address
1326 S Grandview Drive, Oak Harbor, OH
Price
$ 399,000
Property Attributes
- MLS#10013404
- TypeSingle Family
- Listing Status Active
- CountyOttawa
- CityOak Harbor
- NeighborhoodNone
- Zip43449
- Style
- Year Built2026
- Price$ 399,000
- Bedrooms3
- Full Bathrooms2
- Half Bathrooms0
- Sqr Footage1621
- Lot Size0.24 Acres
Data Source:
Northwest Ohio REALTORS® (NORIS)
Property Description
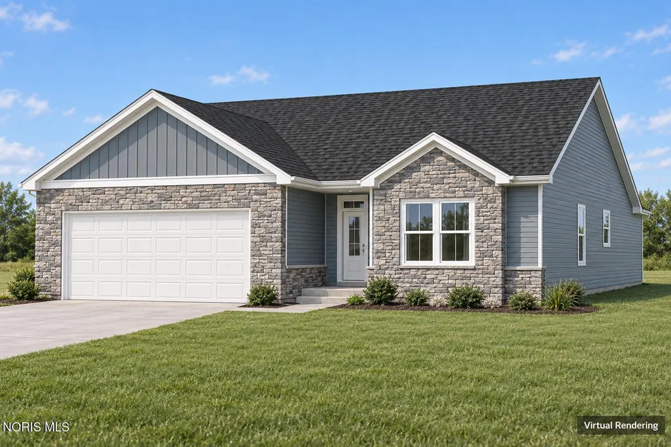
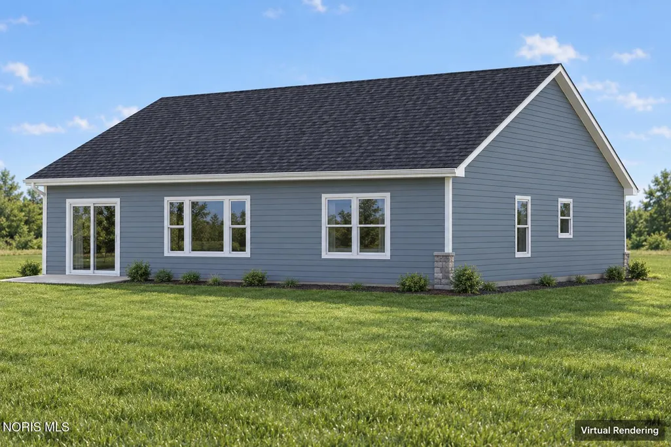
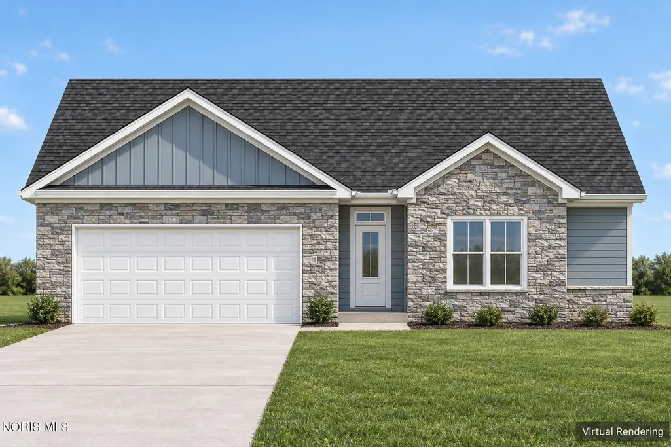
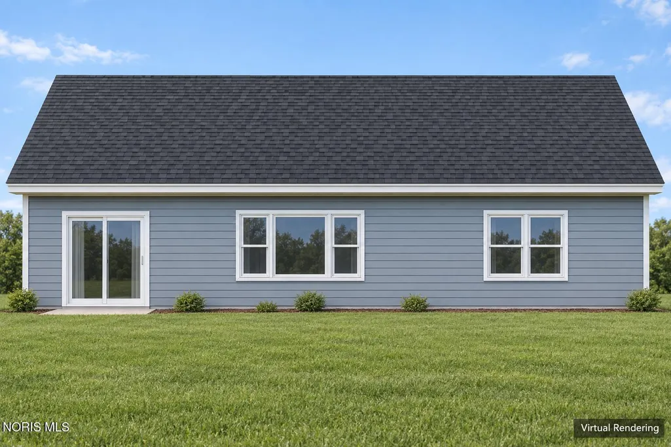
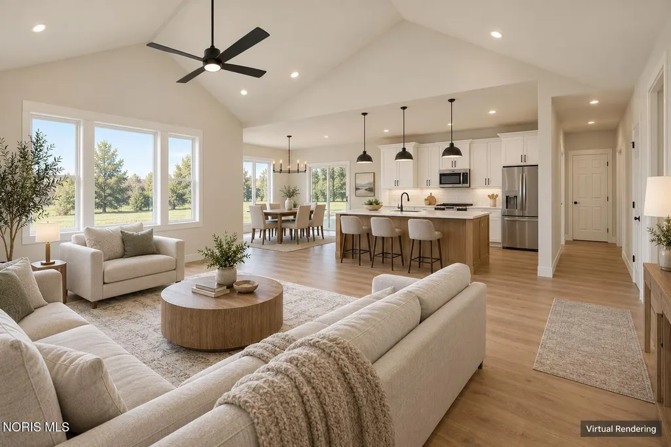
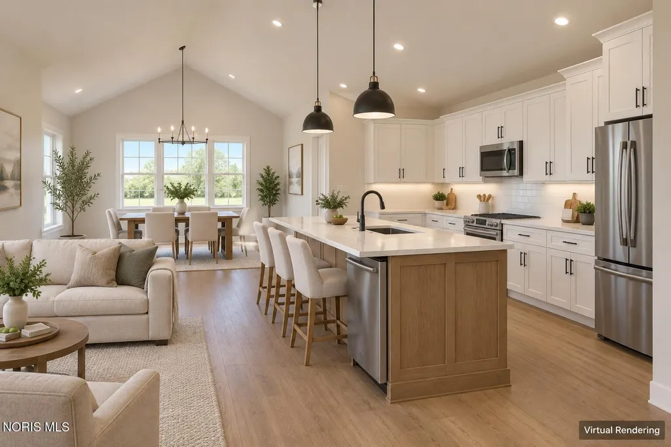
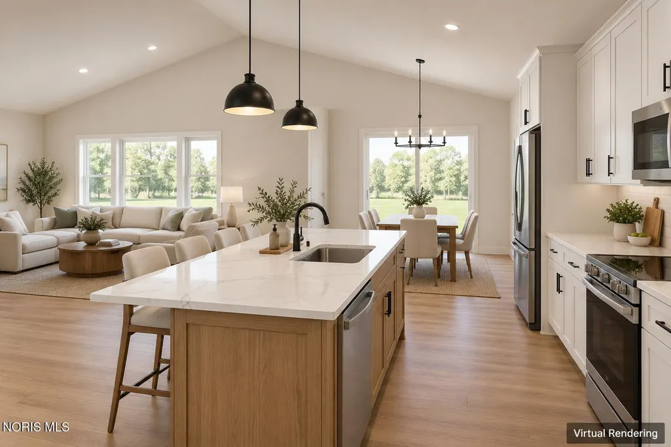
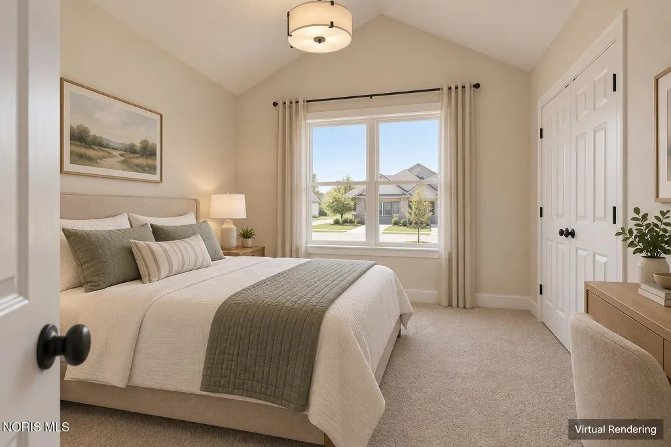
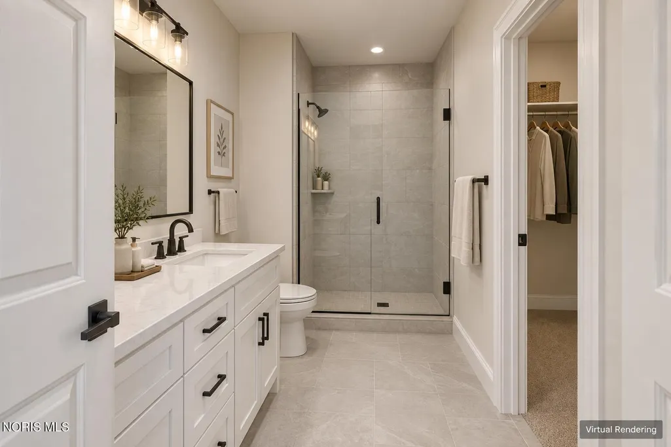
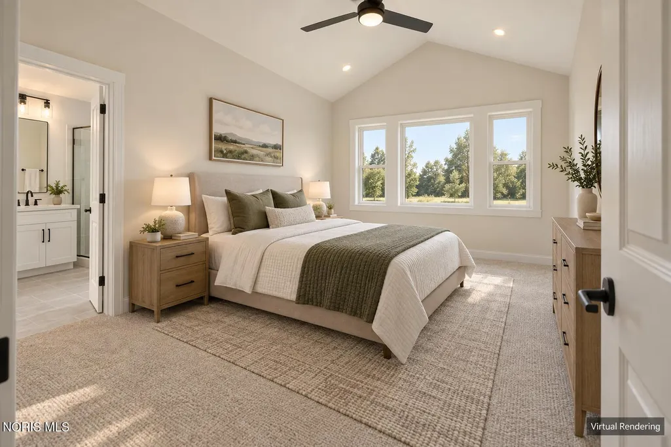
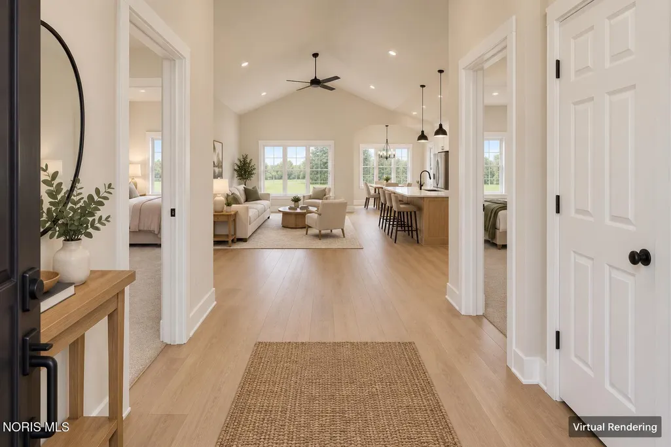
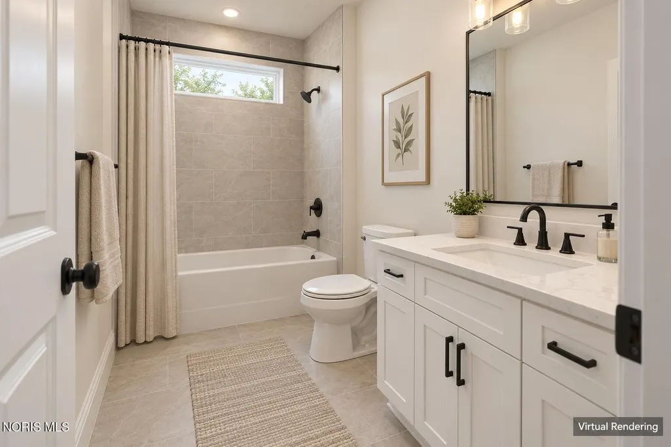
New-construction ranch by Timbercreek Builders backing to Hole 5 of Oak Harbor Golf Club! This 3-bedroom, 2-bath home offers approximately 1,621 square feet, an open great room, kitchen and dinette with cathedral ceilings, a primary suite with walk-in closet, and an attached 2-car garage. The Portage River is beyond the homes across the street. Ask about construction progress and available selections. Listing agent is related to the owner of Timbercreek Builders. Offers are presented on the business day after receipt, write timelines accordingly.
| Elementary School | Middle School | High School |
|---|---|---|
| R. C. Waters Elementary School | None Middle School | Oak Harbor High School |
| Price History | |
|---|---|
| 9/14/2026 | Listed $399,000 |
General Features
| Living Area | 1621 |
|---|---|
| Sewer | Private Sewer |
| Heating | Forced Air |
| Cooling | Central Air |
| Utilities | Electricity Available,Natural Gas Available,Sewer Available,Water Available |
| Possession | Negotiable |
| Roof | Shingle |
| Appliances | Dishwasher,Water Heater,Convection Oven,Refrigerator |
| HOA Fee | 130 |
| Garage Spaces | 2 |
| Association Fee Includes | Lawn Care,Maintenance Grounds,Sewer,Snow Removal |
| Architectural Style | Ranch |
| Construction Materials | Vinyl Siding |
| Year Built | 2026 |
| Electric | Circuit Breakers |
| View | Water,Golf Course,Trees/Woods |
| Levels | One |
| Property Subtype | Single Family Residence |
| Tax Year | 2025 |
| Parcel Number | 026-13747-27804-018 |
| Waterfront Features | Lake |
| Assoc Fee Paid Per | Monthly |
| County | Ottawa |
| New Construction | true |
| Property Type | Residential |
| HOA | true |
| Attached Garage | false |
| Subdivision Name | None |
| Garage Y/N | true |
| Total Rooms | 6 |
| Full Baths | 2 |
| Status | Active |
| Directions | From W Oak Harbor Southeast, N on W Portage River South Rd, Stay straight at cemetery, cross bridge into neighborhood. |
| High School | Oak Harbor |
| City | Oak Harbor |
| Disclosures | None |
| High School District | Benton-Carroll-Salem |
| Lot Size Units | Acres |
| Lot Size Square Feet | 10250 |
| Carport Y/N | false |
| Elementary School | R. C. Waters |
| Property Attached Y/N | false |
| Middle/Junior High School | None |
| Property Condition | New Construction |
| Virtual Tour | https://www.propertypanorama.com/instaview/toledo/10013404 |
| Structure Type | House |
| Standard Status | Active |
| Occupancy Type | Vacant |
| Utilities_co_Electricity_sp_Available | true |
| Utilities_co_Natural_sp_Gas_sp_Available | true |
Interior Features
| Interior Amenities | Cathedral Ceiling(s),Entrance Foyer,Open Floorplan,Pantry,Primary Bathroom,Separate Shower,Walk-In Closet(s) |
|---|---|
| Flooring | Carpet,Luxury Vinyl |
| Total Stories | 1 |
| Common Walls | No Common Walls |
| Basement (Y/N) | false |
| Air Conditioning Y/N | true |
| Heating Y/N | true |
| Fireplace Y/N | false |
| Laundry Features | Main Level |
| Total Bedrooms | 3 |
| LivingAreaSource | Public Records |
| Total Baths | 2 |
| Heating-Forced Air | true |
Exterior Features
| Parking Features | Attached Garage,Driveway |
|---|---|
| Water Source | Public |
| Total Parking | 4 |
| Lot Size Area | 0.24 |
| Foundation Details | Crawl Space |
| Lot Dimensions | 82X125 |
| Lot Size Acres | 0.24 |
| Waterfront Y/N | false |
Amenities
- Foreclosure
- Views
- Short Sale
- New Construction
- Adult 55+
- Lease To Own
- No HOA Fees
- Furnished
- Primary On Main
- Air Conditioning
- Seller Finance
- Green
- Fixer Upper
- Horse
- Golf
- Fireplace
- Deck
- Garage
- Basement
- Pool
Property vs Single Family Average in 43449
Price
Year Built


 Provided through IDX via MiRealSource. Courtesy of MiRealSource Shareholder. Copyright MiRealSource.
The information published and disseminated by MiRealSource is communicated verbatim, without change by MiRealSource, as filed with MiRealSource by its members. The accuracy of all information, regardless of source, is not guaranteed or warranted. All information should be independently verified.
Copyright 2026 MiRealSource. All rights reserved. The information provided hereby constitutes proprietary
Provided through IDX via MiRealSource. Courtesy of MiRealSource Shareholder. Copyright MiRealSource.
The information published and disseminated by MiRealSource is communicated verbatim, without change by MiRealSource, as filed with MiRealSource by its members. The accuracy of all information, regardless of source, is not guaranteed or warranted. All information should be independently verified.
Copyright 2026 MiRealSource. All rights reserved. The information provided hereby constitutes proprietary
