
Address
4722 High Oaks Boulevard, Toledo, OH
Price
$ 719,000
Property Attributes
- MLS#10009638
- TypeSingle Family
- Listing Status Active
- CountyLucas
- CityToledo
- NeighborhoodHigh Oaks Place
- Zip43623
- Style
- Year Built1989
- Price$ 719,000
- Bedrooms5
- Full Bathrooms4
- Half Bathrooms3
- Sqr Footage5272
- Lot Size0.42 Acres
Data Source:
Northwest Ohio REALTORS® (NORIS)
Property Description
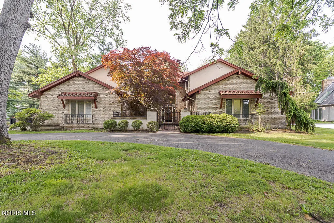
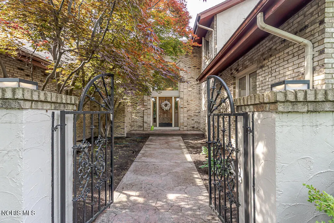
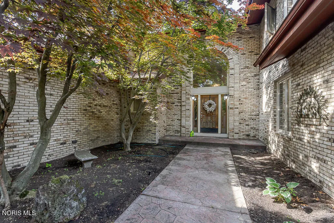
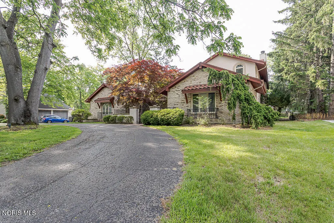
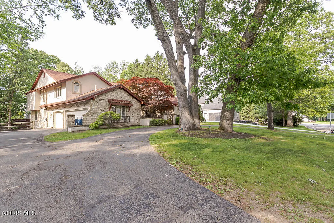
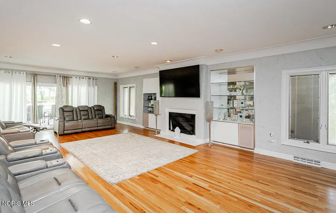
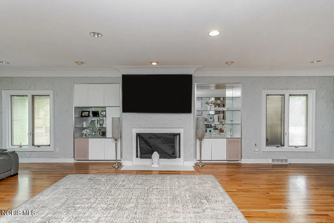
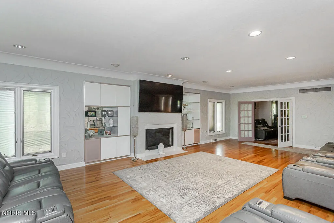
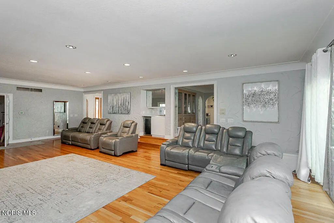
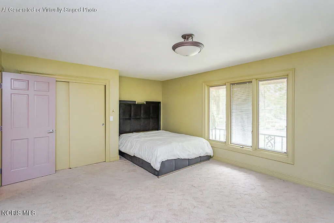
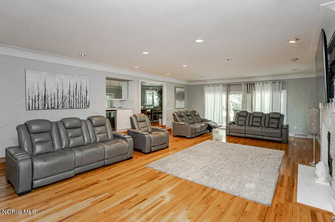
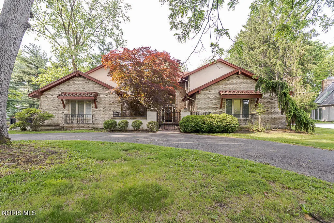
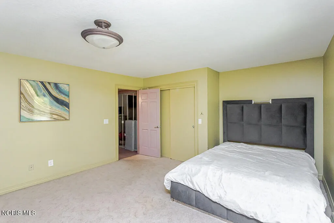
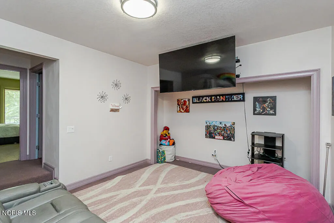
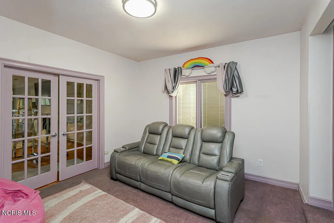
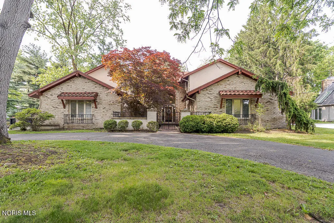
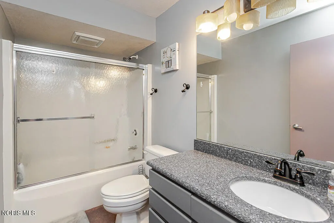
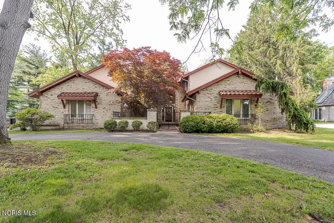
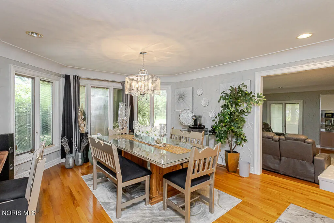
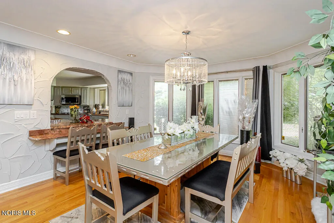
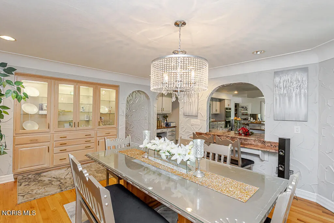
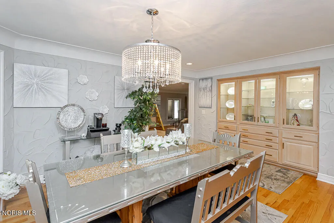
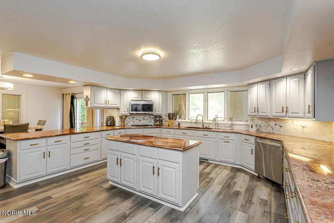
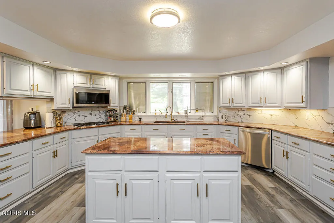
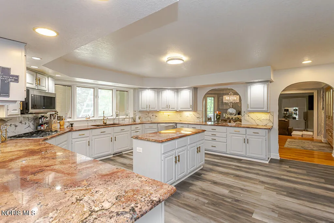
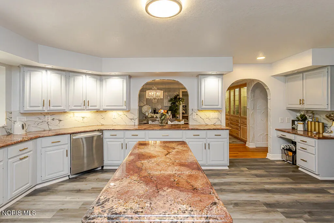
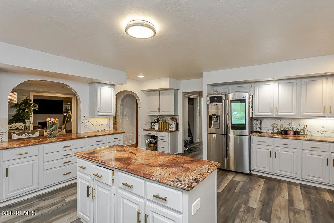
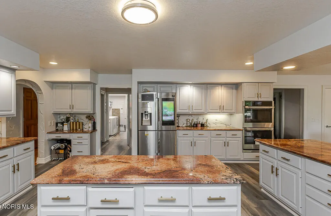
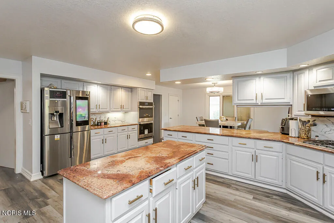
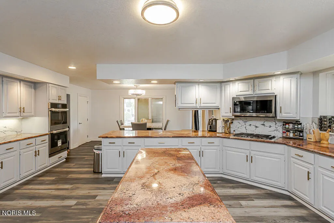
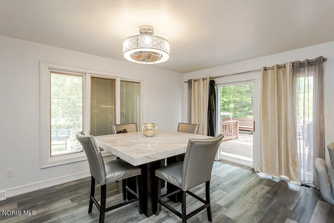
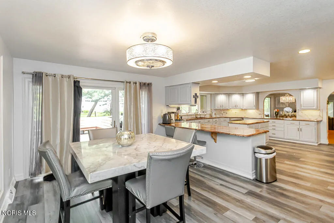
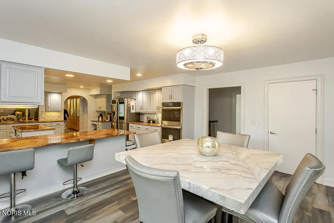
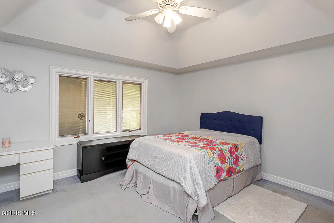
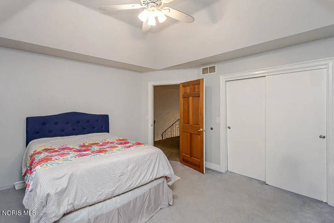
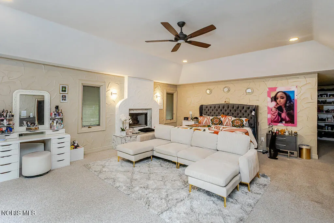
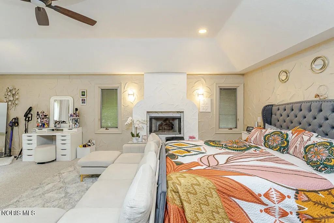
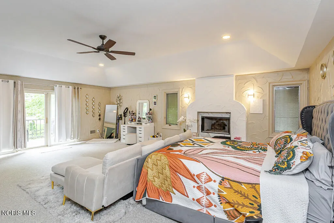
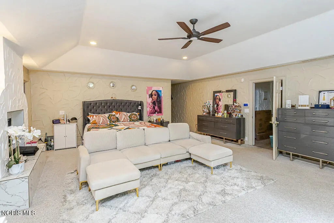
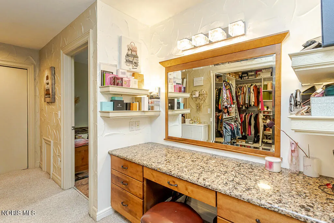
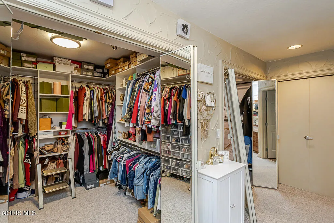
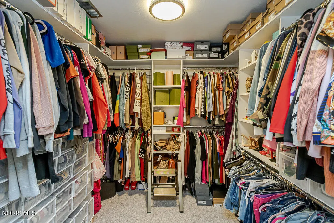
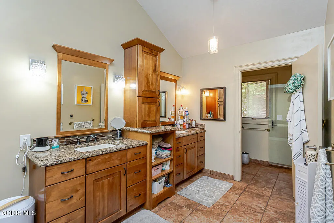
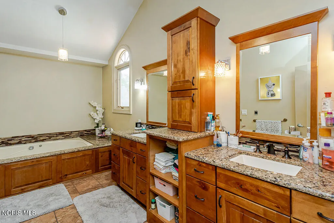
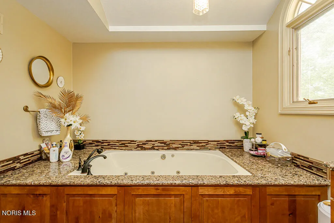
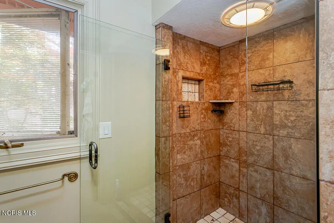
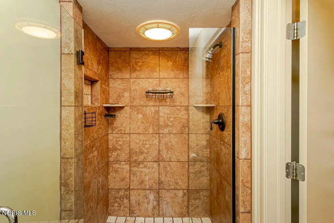
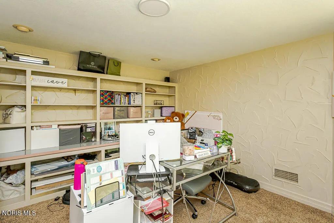
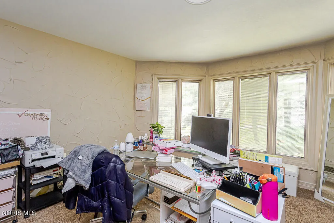
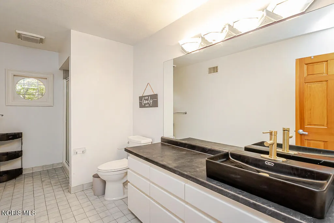
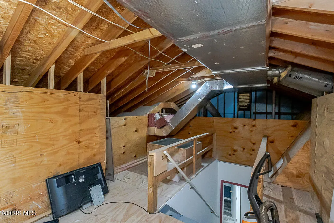
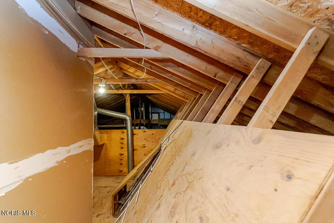
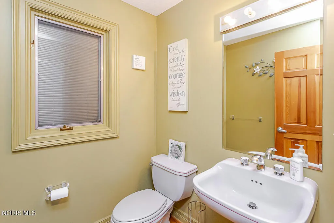
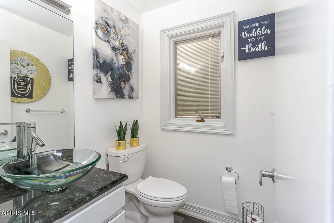
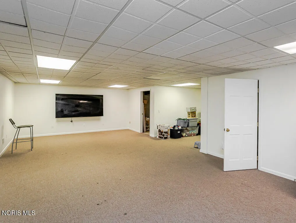
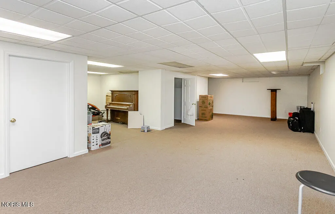
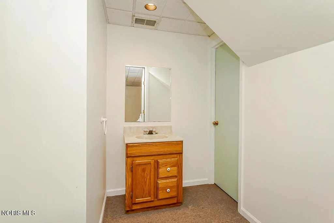
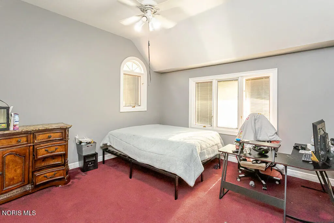
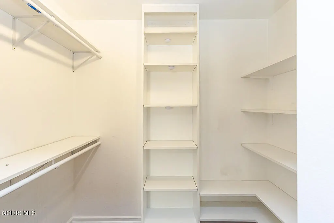
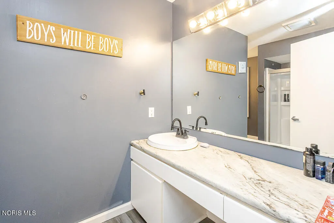
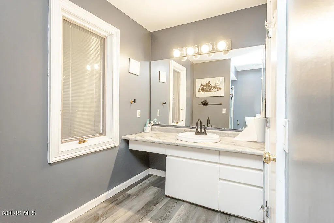
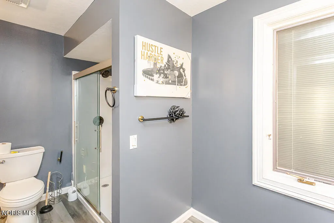
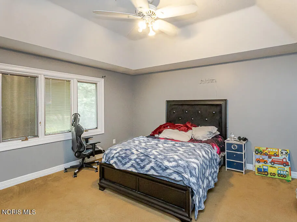
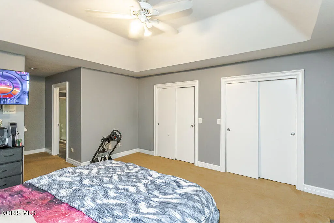
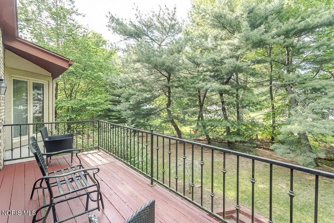
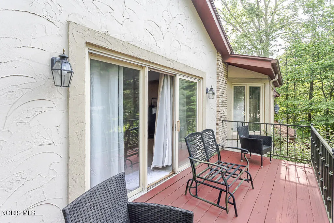
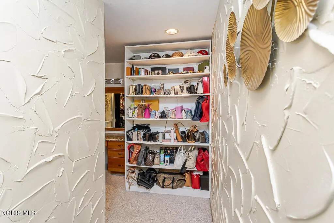
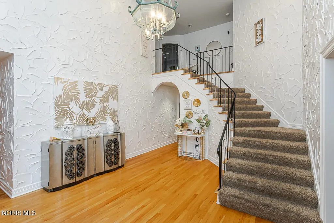
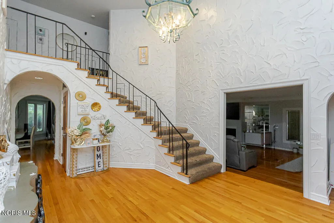
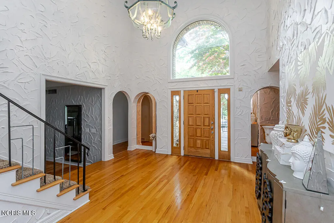
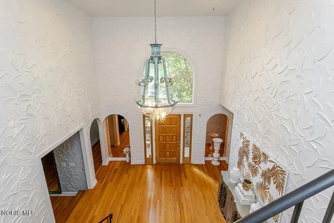
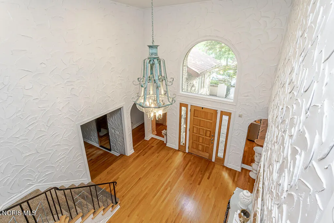
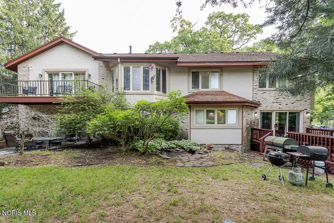
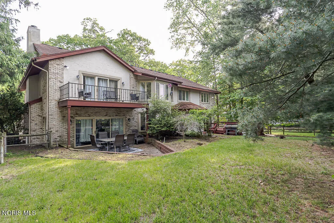
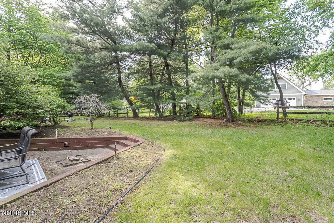
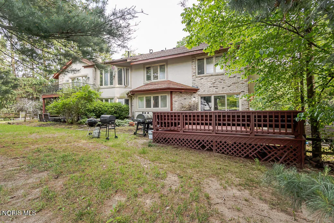
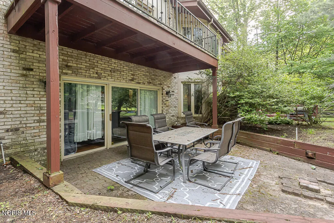
Welcome to 4722 High Oaks Boulevard, where timeless design, generous living spaces, and an exceptional setting come together in one of Sylvania's most sought-after neighborhoods. Offering over 5,200 square feet of living space, this custom brick and stucco residence was thoughtfully designed for everyday comfort while providing the space and flexibility today's buyers are searching for. From the moment you enter the impressive two-story foyer, you'll appreciate the quality craftsmanship, soaring ceilings, abundant natural light, and elegant architectural details found throughout. The heart of the home is a beautifully updated kitchen featuring abundant cabinetry, expansive workspace, and a large center island that opens seamlessly to the main living areas—creating an ideal setting for everyday living and entertaining alike. Multiple gathering spaces, fireplaces, dedicated office space, flexible bonus rooms, and generously sized bedrooms provide endless options to fit a variety of lifestyles. The spacious primary suite offers a relaxing retreat complete with a fireplace, spa-inspired bath, and oversized walk-in closet. Step outside to enjoy the expansive deck overlooking mature trees and beautifully landscaped grounds, creating a peaceful backdrop for morning coffee, summer gatherings, or quiet evenings at home. Additional highlights include a heated three-car garage, finished lower level, updated mechanicals, and numerous improvements throughout. Located in the desirable High Oaks neighborhood with convenient access to parks, shopping, dining, major roadways, and all that Sylvania has to offer, this exceptional property offers the space, quality, and location that are increasingly difficult to find. Schedule your private showing and experience everything 4722 High Oaks Boulevard has to offer.
| Elementary School | Middle School | High School |
|---|---|---|
| Hill View Elementary School | None Middle School | Northview High School |
| Price History | |
|---|---|
| 6/25/2026 | Listed $719,000 |
General Features
| Living Area | 5272 |
|---|---|
| Sewer | Public Sewer |
| Heating | Forced Air,Natural Gas |
| Cooling | Attic Fan,Ceiling Fan(s),Central Air,Multi Units |
| Utilities | Cable Available,Cable Connected,Electricity Connected,Natural Gas Connected |
| Possession | Negotiable |
| Roof | Shingle |
| Appliances | Dishwasher,Convection Oven,Double Oven,Range Hood,Refrigerator,Smart Appliance(s),Washer |
| HOA Fee | 600 |
| Garage Spaces | 3 |
| Association Fee Includes | Other |
| Patio/Porch Features | Deck |
| Security Features | 24 Hour Security |
| Construction Materials | Brick,Stucco |
| Year Built | 1989 |
| Electric | 220 Volts in Kitchen |
| Property Subtype | Single Family Residence |
| Tax Year | 2025 |
| Parcel Number | 79-03581 |
| Assoc Fee Paid Per | Annually |
| County | Lucas |
| New Construction | false |
| Property Type | Residential |
| HOA | true |
| Attached Garage | false |
| Subdivision Name | High Oaks Place |
| Garage Y/N | true |
| Total Rooms | 10 |
| Full Baths | 4 |
| Status | Active |
| Directions | North of Flanders between Lasky and Alexis |
| High School | Northview |
| City | Toledo |
| Disclosures | Property Disclosure |
| High School District | Sylvania |
| Lot Size Units | Acres |
| Lot Size Square Feet | 18200 |
| Carport Y/N | false |
| Elementary School | Hill View |
| Property Attached Y/N | false |
| Home Warranty Y/N | false |
| Middle/Junior High School | None |
| Virtual Tour | https://www.propertypanorama.com/instaview/toledo/10009638 |
| Standard Status | Active |
| Occupancy Type | Owner |
| Year Built Source | Assessor |
| Sewer_co_Public_sp_Sewer | true |
| Utilities_co_Cable_sp_Available | true |
| Utilities_co_Cable_sp_Connected | true |
Interior Features
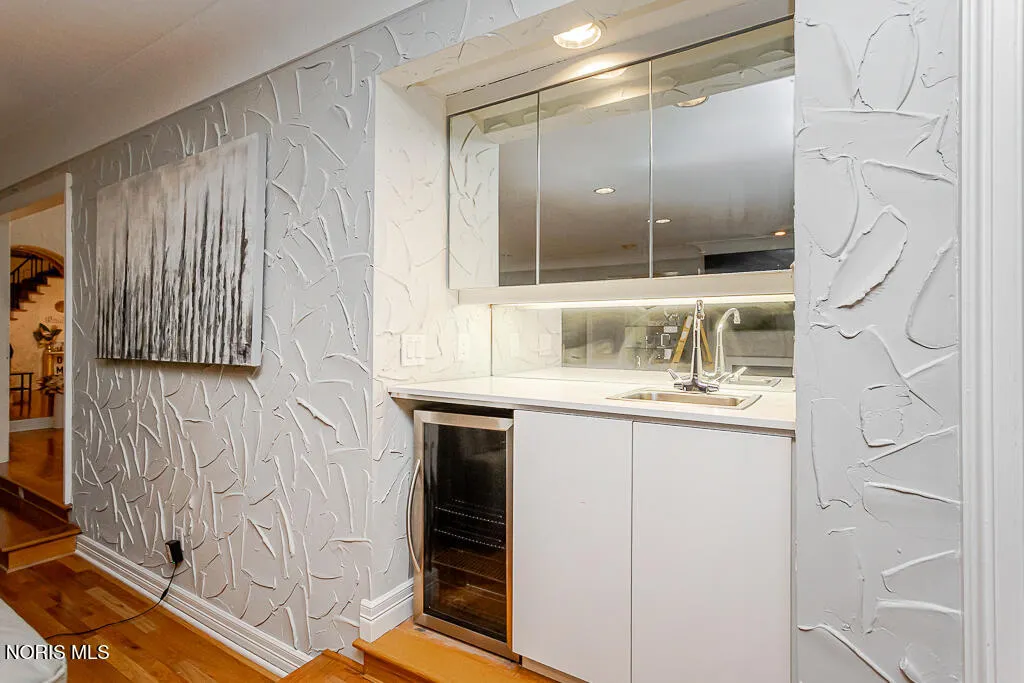
| Interior Amenities | Cove Ceiling(s),Crown Molding,Double Vanity,Dual Closets,Eat-in Kitchen,Entrance Foyer,Open Floorplan,Pantry,Tray Ceiling(s),Vaulted Ceiling(s),Walk-In Closet(s),Wet Bar,Wide Interior Halls and Doors |
|---|---|
| Basement | Bath/Stubbed |
| Flooring | Carpet,Ceramic Tile,Wood |
| Total Fireplaces | 2 |
| Fireplace Features | Family Room,Primary Bedroom |
| Total Stories | 2 |
| Common Walls | No Common Walls |
| Basement (Y/N) | true |
| Air Conditioning Y/N | true |
| Heating Y/N | true |
| Fireplace Y/N | true |
| Half Baths | 3 |
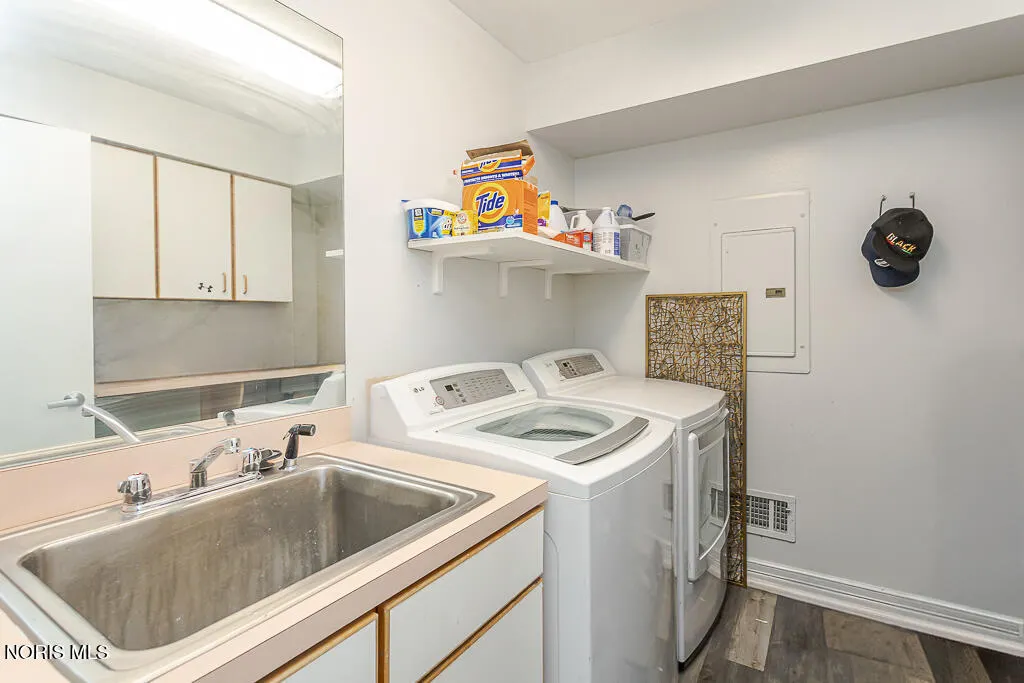
| Laundry Features | Electric Dryer Hookup,Laundry Chute,Main Level |
| Total Bedrooms | 5 |
| Below Grade Finished Area | 1250 |
| Total Baths | 7 |
| Heating-Forced Air | true |
| Heating-Natural Gas | true |
Exterior Features
| Exterior Amenities | Balcony,Built-in Barbecue |
|---|---|
| Fencing | Split Rail |
| Parking Features | Asphalt,On Street,Attached Garage,Circular Driveway,Heated Garage |
| Water Source | Public |
| Lot Size Area | 0.42 |
| Foundation Details | Poured Concrete,Crawl Space |
| Lot Dimensions | 111X166 |
| Lot Size Acres | 0.42 |
| Waterfront Y/N | false |
| Other Equipment | Irrigation Equipment |
Amenities
- Foreclosure
- Views
- Short Sale
- New Construction
- Adult 55+
- Lease To Own
- No HOA Fees
- Furnished
- Primary On Main
- Air Conditioning
- Seller Finance
- Green
- Fixer Upper
- Horse
- Golf
- Fireplace
- Deck
- Garage
- Basement
- Pool
Property vs Single Family Average in 43623
Price
Year Built


 Provided through IDX via MiRealSource. Courtesy of MiRealSource Shareholder. Copyright MiRealSource.
The information published and disseminated by MiRealSource is communicated verbatim, without change by MiRealSource, as filed with MiRealSource by its members. The accuracy of all information, regardless of source, is not guaranteed or warranted. All information should be independently verified.
Copyright 2026 MiRealSource. All rights reserved. The information provided hereby constitutes proprietary
Provided through IDX via MiRealSource. Courtesy of MiRealSource Shareholder. Copyright MiRealSource.
The information published and disseminated by MiRealSource is communicated verbatim, without change by MiRealSource, as filed with MiRealSource by its members. The accuracy of all information, regardless of source, is not guaranteed or warranted. All information should be independently verified.
Copyright 2026 MiRealSource. All rights reserved. The information provided hereby constitutes proprietary
