
Address
5716 Hamptons Drive, Monclova, OH
Price
$ 850,000
Property Attributes
- MLS#10000932
- TypeSingle Family
- Listing Status Contingent
- CountyLucas
- CityMonclova
- NeighborhoodThe Hamptons
- Zip43542
- Style
- Year Built2016
- Price$ 850,000
- Bedrooms4
- Full Bathrooms3
- Half Bathrooms1
- Sqr Footage4598
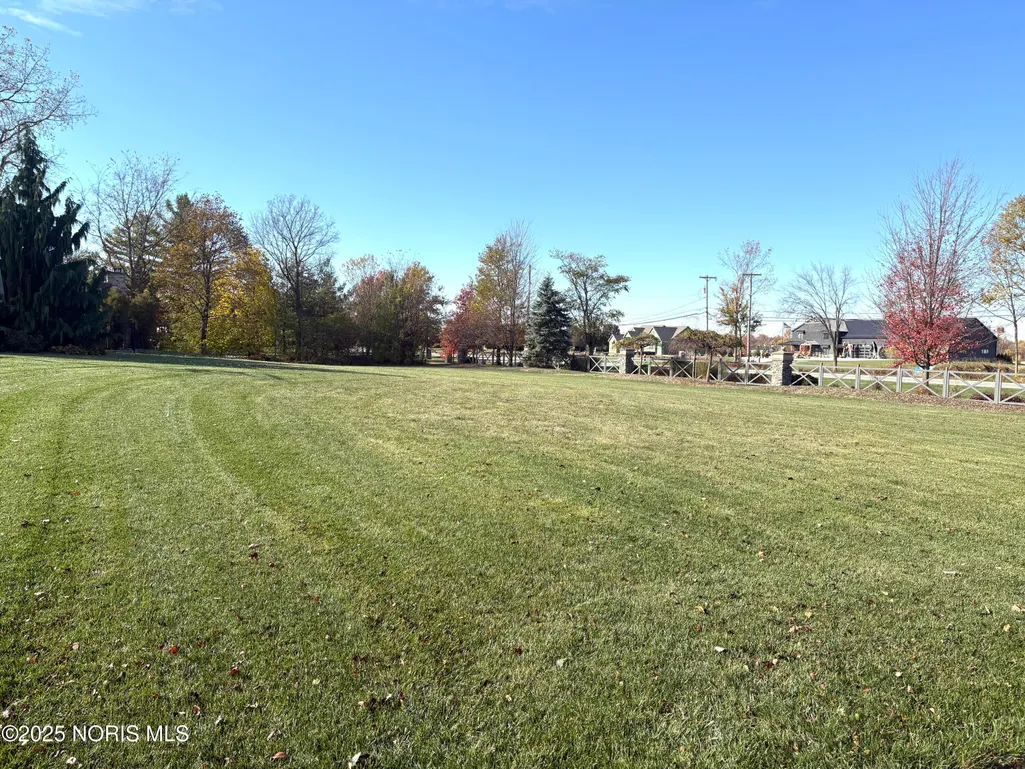
- Lot Size1.01 Acres
Data Source:
Northwest Ohio REALTORS® (NORIS)
Property Description
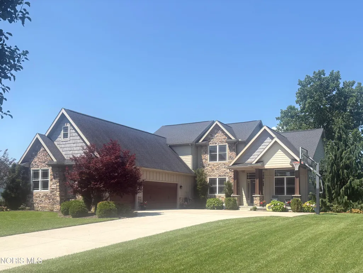
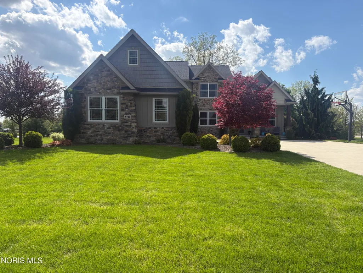
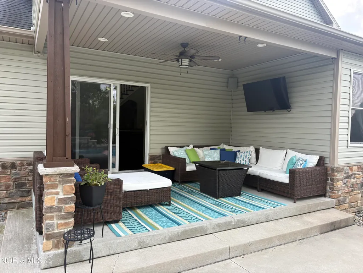
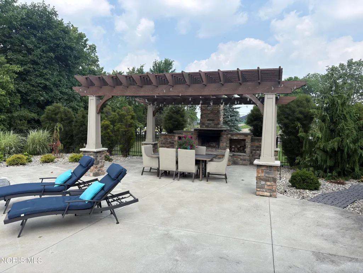
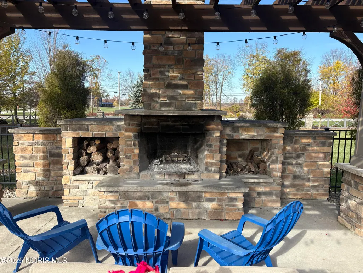
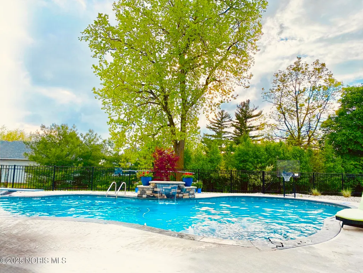
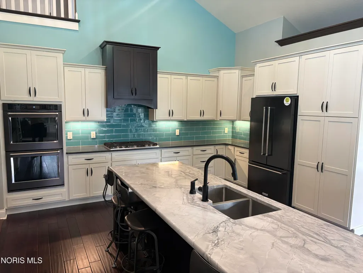
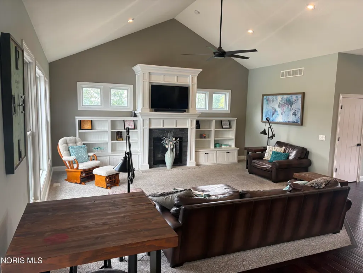
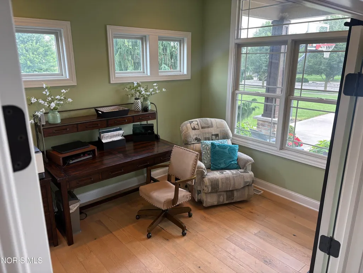
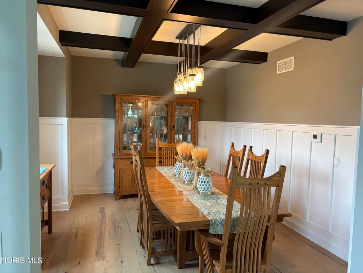
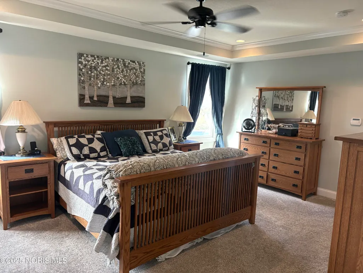
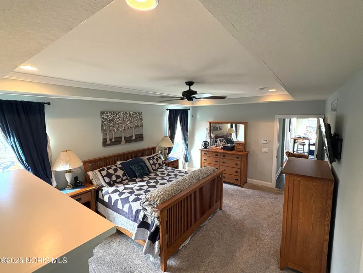
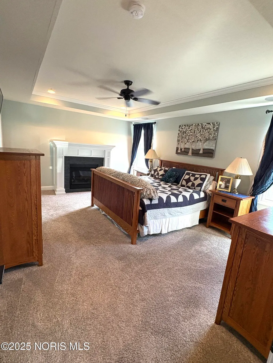
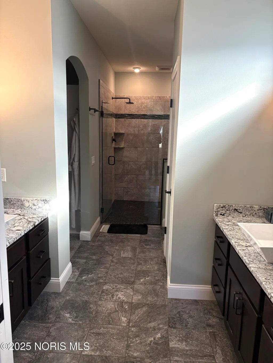
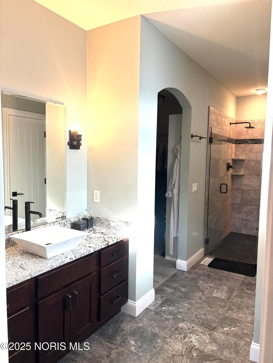
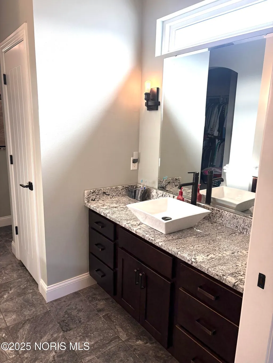
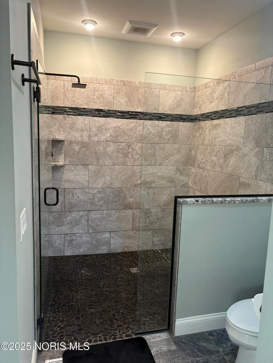
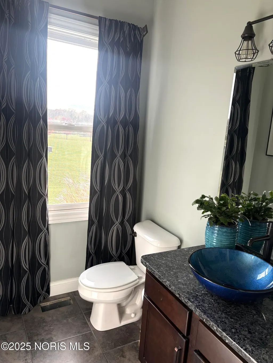
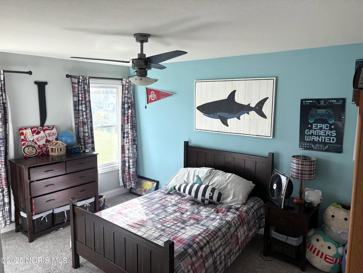
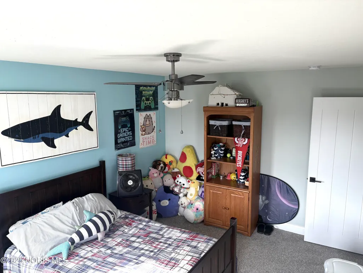
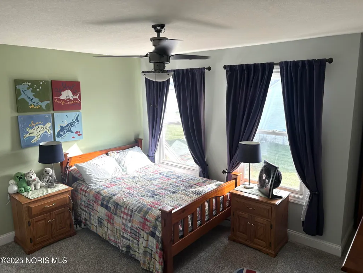
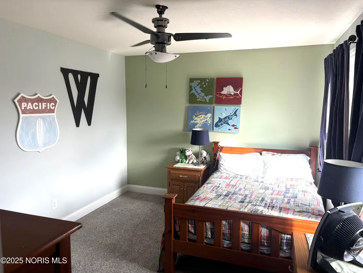
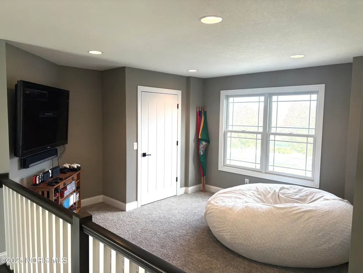
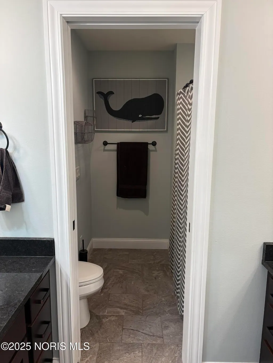
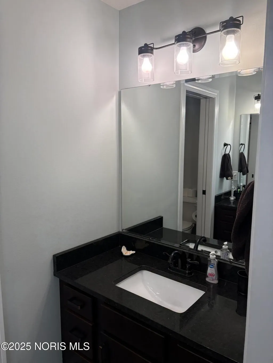
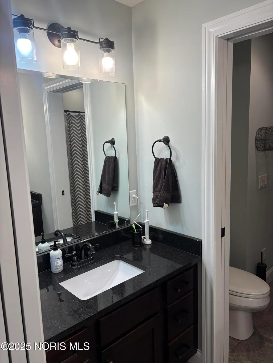
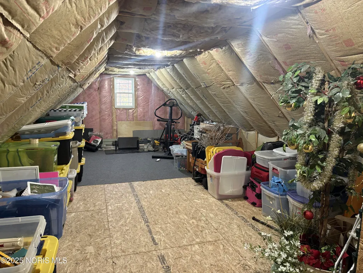
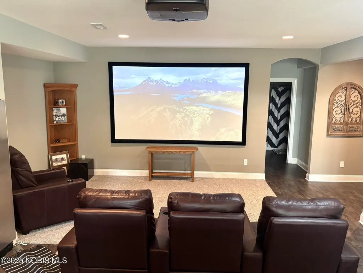
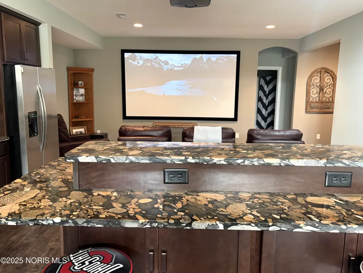
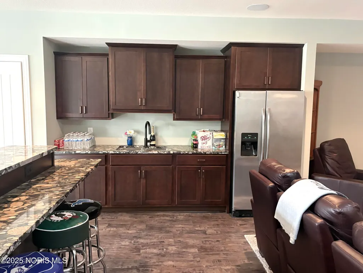
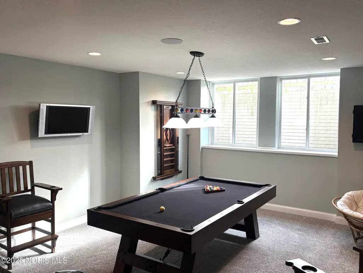
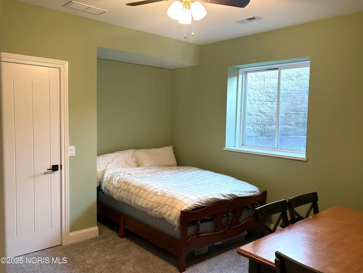
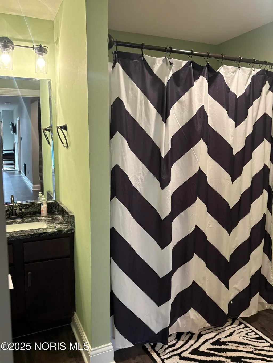
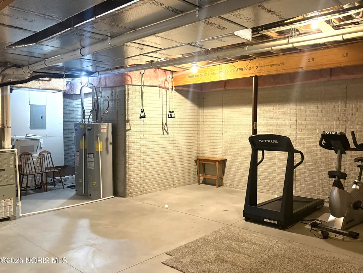
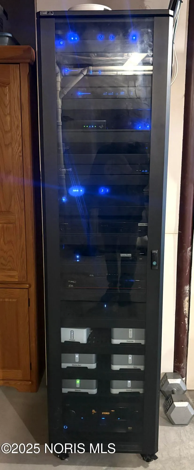
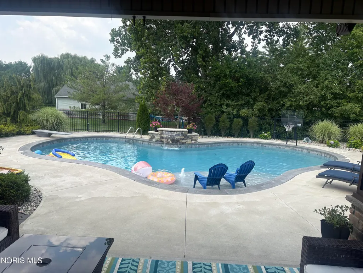
Meticulously maintained home in The Hamptons ready for it's second owner. This Josh Doyle home boasts over 4,800 sq. ft. of living space on a 1 acre lot. The main level features a exquisite chefs kitchen with two ovens, great room with fireplace and built in shelving, a formal dining room, office, and a gorgeous primary suite with a fireplace, tiled walk in shower and huge master closet. The upstairs features an open loft area with two large bedrooms that share a beautiful full bath. The finished basement offers a family room with a projector/screen, kitchen, two game rooms areas, 4th bedroom with full bath, and a storage room. Walk up to the partially finished attic that offers tons of storage and could be finished for more living area. Step outside to your private oasis featuring a 36x24 salt water pool, huge patio area with a pergola and built in fireplace. Enjoy the $40,000 Control 4 Smart Home system with premium audio that controls all your devices right from your phone. Come enjoy luxury living within the excellent rated Anthony Wayne School District!
| Elementary School | Middle School | High School |
|---|---|---|
| Monclova Elementary School | Fallen Timbers Middle School | Anthony Wayne High School |
| Price History | |
|---|---|
| 12/19/2025 | Listed $975,000 |
| 5/4/2026 | 3$950,000 |
| 7/6/2026 | 5$899,900 |
| 7/31/2026 | 6$850,000 |
General Features
| Living Area | 4598 |
|---|---|
| Sewer | Public Sewer,Sanitary Sewer,Storm Sewer |
| Heating | Forced Air,Natural Gas |
| Cooling | Central Air,HVAC SEER Rating |
| Utilities | Cable Connected,Electricity Connected,Natural Gas Connected,Sewer Connected,Water Connected |
| Possession | Negotiable |
| Roof | Shingle |
| Appliances | Dishwasher,Microwave,Disposal,Double Oven,Exhaust Fan,Range Hood,Refrigerator |
| HOA Fee | 650 |
| Garage Spaces | 3 |
| Association Fee Includes | Maintenance Grounds |
| Patio/Porch Features | Rear Patio |
| Pool Features | Fenced,Heated,In Ground,Salt Water |
| Security Features | Keyless Entry,Security System |
| Construction Materials | Batts Insulation,Blown-In Insulation,Board & Batten Siding,Foam Insulation,Shake Siding,Stone,Vinyl Siding |
| Year Built | 2016 |
| Electric | 200+ Amp Service |
| Property Subtype | Single Family Residence |
| Tax Year | 2025 |
| Parcel Number | 38-94357 |
| Assoc Fee Paid Per | Annually |
| County | Lucas |
| New Construction | false |
| Property Type | Residential |
| HOA | true |
| Attached Garage | false |
| Contingency | Contingent |
| Subdivision Name | The Hamptons |
| Garage Y/N | true |
| Other Structures | Pergola |
| Total Rooms | 15 |
| Full Baths | 3 |
| Status | Contingent |
| High School | Anthony Wayne |
| City | Monclova |
| Disclosures | Property Disclosure |
| High School District | Anthony Wayne |
| Lot Size Units | Acres |
| Lot Size Square Feet | 43996 |
| Carport Y/N | false |
| Elementary School | Monclova |
| Property Attached Y/N | false |
| Middle/Junior High School | Fallen Timbers |
| Additional Parcels Y/N | false |
| Structure Type | House |
| Standard Status | Active Under Contract |
| Occupancy Type | Owner |
| Sewer_co_Public_sp_Sewer | true |
| Utilities_co_Cable_sp_Connected | true |
Interior Features
| Interior Amenities | Built-in Features,Ceiling Fan(s),Crown Molding,Double Vanity,Eat-in Kitchen,Entrance Foyer,Pantry,Primary Bathroom,Sound System,Vaulted Ceiling(s),Walk-In Closet(s) |
|---|---|
| Basement | Bath/Stubbed,Finished,Full,Interior Entry,Sump Pump,Walk-Up Access |
| Flooring | Carpet,Ceramic Tile,Engineered Hardwood |
| Total Fireplaces | 2 |
| Fireplace Features | Family Room,Primary Bedroom |
| Total Stories | 2 |
| Common Walls | No Common Walls |
| Basement (Y/N) | true |
| Air Conditioning Y/N | true |
| Heating Y/N | true |
| Fireplace Y/N | true |
| Half Baths | 1 |
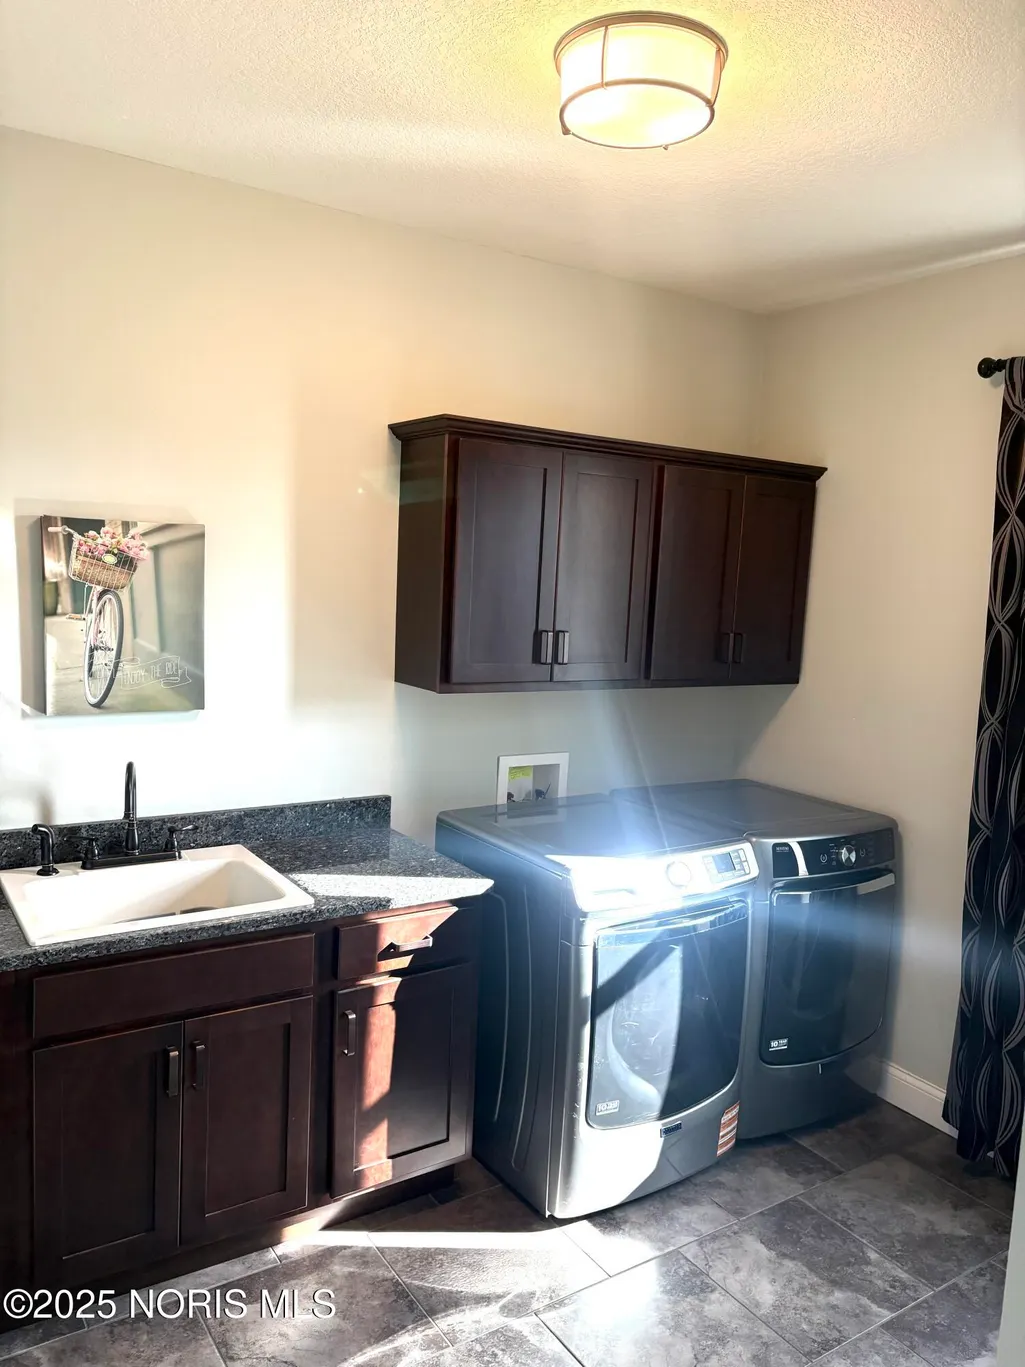
| Laundry Features | Main Level |
| Total Bedrooms | 4 |
| Below Grade Finished Area | 1471 |
| LivingAreaSource | Public Records |
| Total Baths | 4 |
| Heating-Forced Air | true |
| Heating-Natural Gas | true |
Exterior Features
| Exterior Amenities | Private Yard |
|---|---|
| Parking Features | Attached Garage |
| Lot Features | Corner Lot,Landscaped,Sprinklers In Front,Sprinklers In Rear |
| Water Source | Public |
| Total Parking | 3 |
| Lot Size Area | 1.01 |
| Foundation Details | Block |
| Lot Dimensions | 188 FF |
| Lot Size Acres | 1.01 |
| Road Surface Type | Asphalt |
| Waterfront Y/N | false |
| Road Frontage Type | City Street |
| Other Equipment | Irrigation Equipment,Sump Pump |
Amenities
- Foreclosure
- Views
- Short Sale
- New Construction
- Adult 55+
- Lease To Own
- No HOA Fees
- Furnished
- Primary On Main
- Air Conditioning
- Seller Finance
- Green
- Fixer Upper
- Horse
- Golf
- Fireplace
- Deck
- Garage
- Basement
- Pool
Property vs Single Family Average in 43542
Price
Year Built


 Provided through IDX via MiRealSource. Courtesy of MiRealSource Shareholder. Copyright MiRealSource.
The information published and disseminated by MiRealSource is communicated verbatim, without change by MiRealSource, as filed with MiRealSource by its members. The accuracy of all information, regardless of source, is not guaranteed or warranted. All information should be independently verified.
Copyright 2026 MiRealSource. All rights reserved. The information provided hereby constitutes proprietary
Provided through IDX via MiRealSource. Courtesy of MiRealSource Shareholder. Copyright MiRealSource.
The information published and disseminated by MiRealSource is communicated verbatim, without change by MiRealSource, as filed with MiRealSource by its members. The accuracy of all information, regardless of source, is not guaranteed or warranted. All information should be independently verified.
Copyright 2026 MiRealSource. All rights reserved. The information provided hereby constitutes proprietary
